A collection of sources, precedents, ideas, information, images, projects, and events to inspire and provoke University of Westminster Interior Architecture students.
Showing posts with label adaptive reuse. Show all posts
Friday, January 15, 2016
Kaos Temple by Church Brigade
"...a young collective known as the Church Brigade has adopted the dilapidated house of worship and transformed it into a public indoor skateboarding park. The old St. Barbara’s has been reborn as the Kaos Temple."
more here.
Labels:
adaptive reuse,
colour,
interior architecture,
wood
Friday, January 8, 2016
'Peckham Catalysts' Exhibition 19 Jan- 30 Jan
An exhibition designed, fabricated and installed by University of Westminster Interior Architecture BA Honours students of their models, drawings and videos.
Starting from the question of how small-scale interventions and adaptive reuse could catalyse development and activity connected to Peckham's community, history and future, these designs put forward ideas for the alteration and expanded use of the existing building at 95A Rye Lane.
Exhibition opening: Monday 18 January 2016, 6 – 8pm
Exhibition times: Tuesday 19 January 2016 – Saturday 30 January 2016
Peckham Plex
95A Rye Lane
London, SE15 4ST
Entry is free.
Sectional Perspective by Interior Architecture BA Honours student Linda Tentori
Labels:
adaptive reuse,
BAIA,
exhibitions,
interior architecture,
interior urbanism,
london,
peckham,
section,
student work
Friday, November 13, 2015
James Corner Lecture: 18 November
James Corner
18 November | 18.30 – 20.00
UCL Chemistry Auditorium
20 Gordon Street | WC1H 0AJ | Map
No booking required | first come, first seated
Intimate Immensity: Public Space in the City
Renowned landscape architect James Corner, founder of Field Operations, will discuss current ideas about the design of vibrant urban public spaces, the importance of seeing cities as landscapes, and the capacity for landscape to create new forms of city-making. He will present his designs for New York’s High Line, Santa Monica’s Tongva Park and London’s South Park at Queen Elizabeth Olympic Park, among other innovative public realm projects around the world. Read more>>
A new book, The High Line, published by Phaidon, will be available for sale and signing by James after the talk.
Labels:
adaptive reuse,
interior urbanism,
landscape,
public space,
urban design
Tuesday, September 22, 2015
New book: Refurbishment ('best of DETAIL' series)
"...the amount of work to be done on existing buildings is steadily increasing. This is partially a reflection of the advancing age of buildings, but it is also due to constant changes in building and social requirements.
The desired or necessary measures, however, are always personalised and vary considerably. As a result, there is no standardised or widely understood term that can be used to describe the range of construction activities related to existing buildings. Reflecting this, "best of DETAIL Refurbishment" presents a comprehensive range of highlights from DETAIL on the topics of renovation, extension, restoration, refurbishment and conversion.
In addition to specialised theoretical contributions, the publication features an extensive section with examples of projects. From small-scale measures to the supersized category, it offers abundant inspiration as well as a variety of approaches to solving problems."
browse through selected pages here.
order from DETAIL.
Labels:
adaptive reuse,
books,
details,
interior architecture,
renovation
Tuesday, August 25, 2015
Issei Suma Office

"Behind the crumbling exterior of a 100-year-old cowshed in Japan's Tokushima Prefecture, architect Issei Suma has inserted a glass and steeloffice for a computing company..."
more at dezeen.
Labels:
adaptive reuse,
glass,
interior architecture,
japan,
steel,
timber
Monday, July 13, 2015
The Brewery Yard by Tzannes
"From the Architect: This project integrates the plant equipment for a tri-generation plant with the historic Carlton and United Brewery building on the fringe of the
Sydney CBD... We developed an innovative formal solution to this problem where the
form of the new work arose from the integration of complex profile of the existing roofline with the organic regular form of the plant equipment within."
from archdaily.
Thursday, June 25, 2015
'Non-conformist' Guest Rooms by heri&salli, Heribert Wolfmayr and Josef Saller
The "architectural duo heri&salli... turned their backs on technological temptations to come up with a kind of 'negative design' that renders the history and original fabric of the building visible. This is seen in the exposed wooden beams and locally-made bricks that lend the rooms a cave-like atmosphere."
Study models
more at Detail. (worth a look!)
Labels:
adaptive reuse,
flexible space,
hotel,
interior architecture,
study models,
timber
Wednesday, April 15, 2015
Old Mill Hotel by GRAFT
From the architect: "In the white city of Old Beograd, near the banks of the Sava River, GRAFT transformed the historic building of the “Old Mill” into a 4 Star hotel. The ambitious interior concept embraces and enhances the existing historical structures with new materials, colors and shapes, activating the original qualities of the cultural monument and hence creating a unique visual experience."
more at archdaily.
Labels:
adaptive reuse,
hotel,
interior architecture
Sunday, April 5, 2015


Damien Hirst Gallery by Caruso St John set to open this spring in London
Long section modelthrough the five buildings
"A new London gallery housing the collection of British artist Damien Hirst is set to open (spring 2015) in a row of converted and extended theatre warehouses by Caruso St John Architects."
"The converted warehouses, formerly used for theatre carpentry and scenery production, will have their first floors moved upwards to create a more logical relationship with the existing windows, creating a series of lofty rooms that can be used as offices."
Model of Interior
Labels:
adaptive reuse,
art,
art gallery,
interior architecture,
london,
models
Friday, April 3, 2015
London residence by Tsuruta Architects

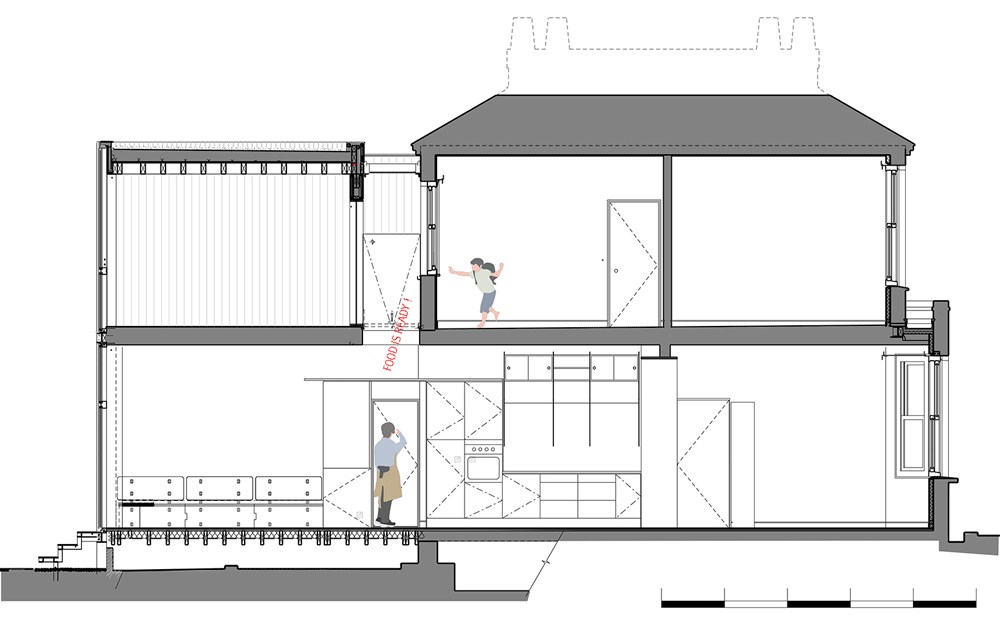
"The sloping roofline of an old extension to a London residence is surrounded by the pale brickwork of its replacement, designed by local studio Tsuruta Architects"
from dezeen.
Labels:
adaptive reuse,
interior architecture,
london,
residential,
section
Wednesday, March 25, 2015
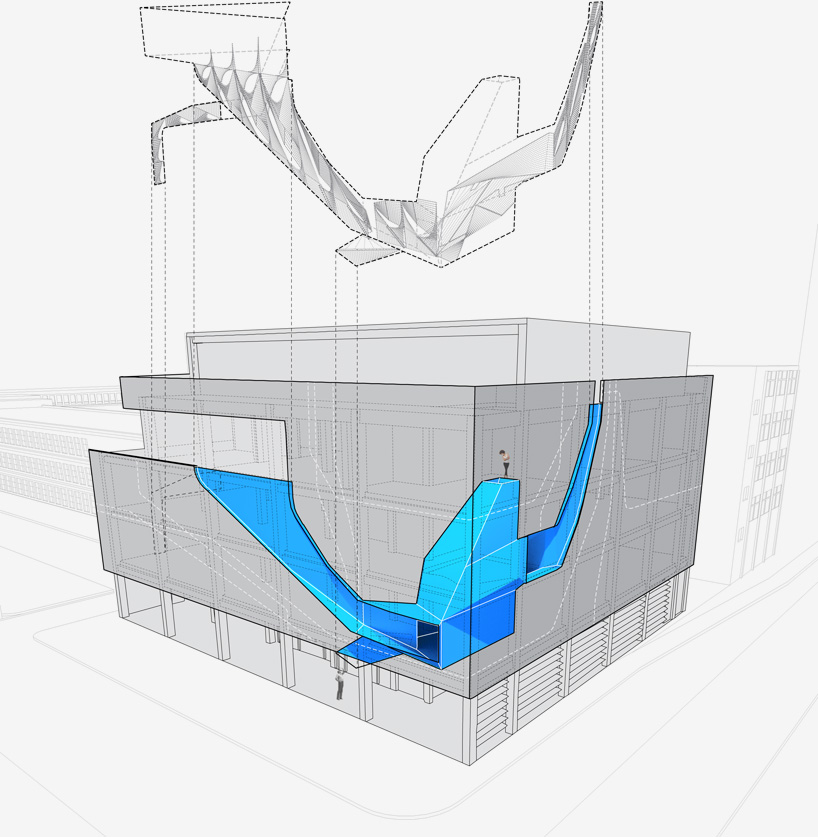
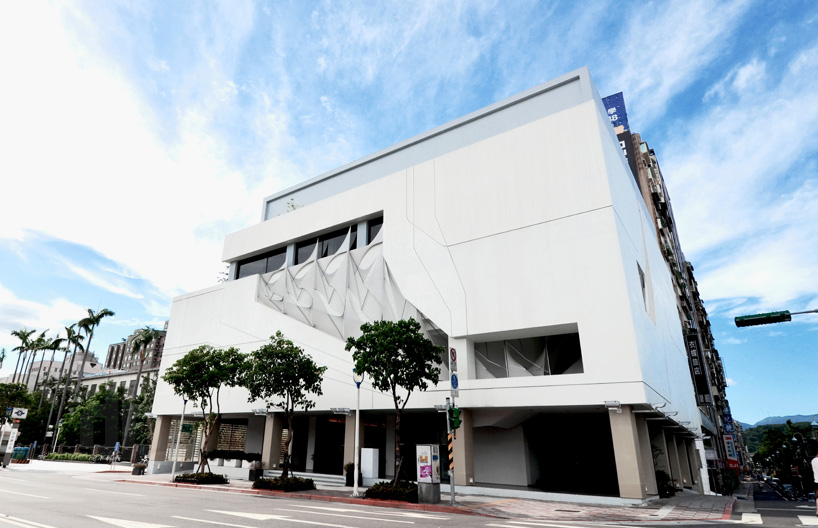
oyler wu's 'torqued void'
"...this renovated structure in taiwan features a torqued void that cuts through the southern façade of the building. located on the future site of a 16-story residential tower (also designed by oyler wu collaborative), the developers were interested in restoring the existing corner building to become the sales center for the project."
from designboom.
Labels:
adaptive reuse,
axonometric,
interior architecture,
subtraction,
verbs,
void
Tuesday, March 10, 2015

De Burgemeester office by Studioninedots
Labels:
adaptive reuse,
interior architecture,
stairs,
wood
Sunday, March 8, 2015
University of Melbourne building by NADAAA
"At the center of the structure is a multipurpose studio hall rising four stories to a coffered canopy that provides natural light and ventilation. A sculptural construction suspended in this space houses visiting critics’ studios. Students will not have assigned workspaces, but can instead choose to work in the central hall or along the metal-mesh-enclosed balconies that surround it, where a variety of tables, counters, and seating will be provided. A stone façade, retained from the building that formerly occupied the site, had already been recycled once, for that earlier structure, from a demolished bank. Exterior glazing is shaded by a variety of panels and fins in different configurations depending on solar exposure."
more at Architect magazine.
Tuesday, December 9, 2014
Van Alen Institute by collective-LOK in New York City
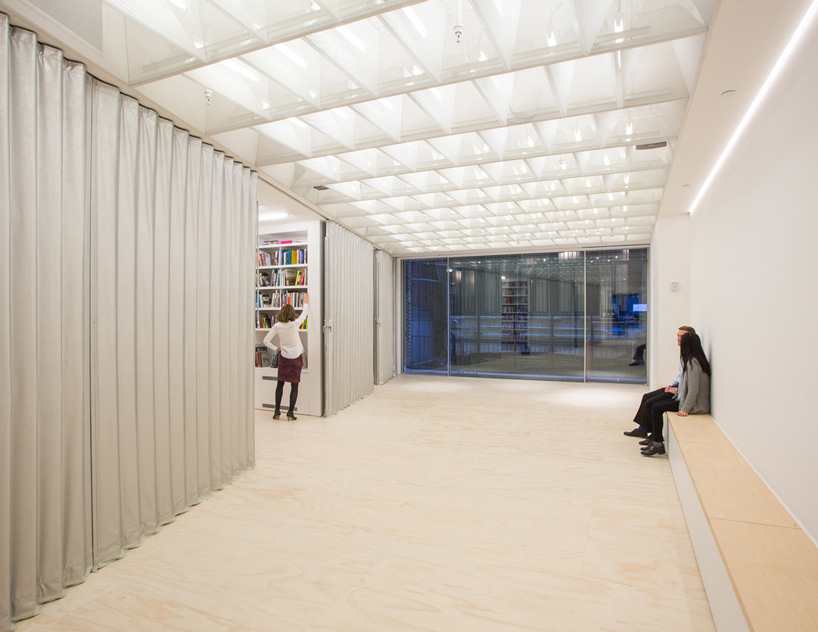
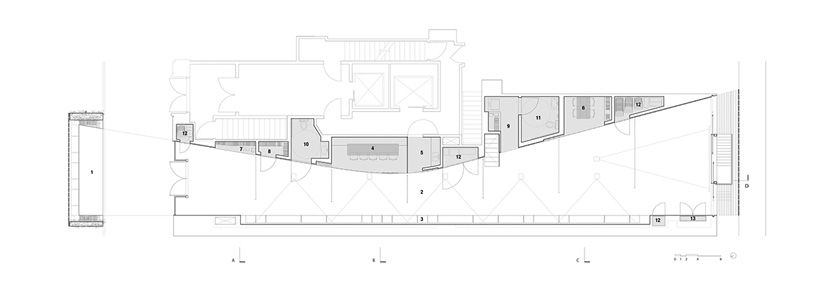
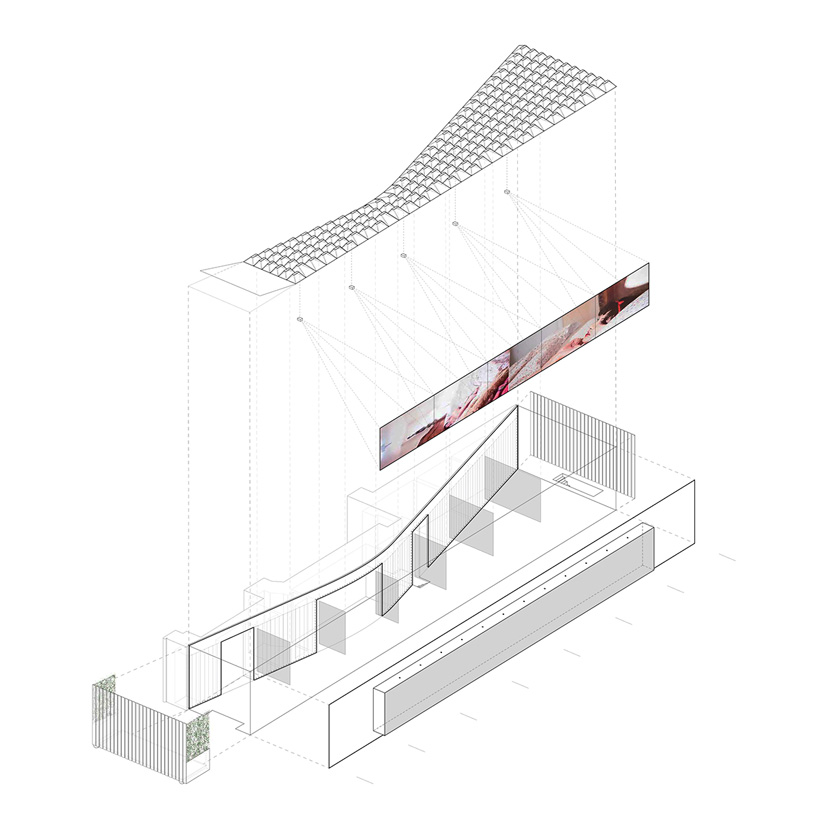
"the design team collective-LOK, comprised of new york and boston-based architects jon lott (PARA-project), william o’brien jr. (WOJR), and michael kubo (over,under), titles the ground floor space ‘screen-play’, for its use of different elastic partition elements. among these veil layers is a modular and porous coffer-like ceiling that diffuses lighting and acoustics while concealing projectors and mechanical equipment. additionally, a wall of accordion walls along with sliding translucent panels divide the open-program area from the private and semi-private spaces."
from designboom.
Labels:
adaptive reuse,
axonometric,
interior architecture
Wednesday, October 22, 2014
‘BS25′ Silos Diving and Indoor Skydiving Center Proposal by Moko Architects
"The proposal by Moko Architects for the Diving and Indoor Skydiving Center restores a part of a house factory in Żerań which operated in the past,. They turn a building in a non-developed area with abandoned halls and warehouses into a recreation center open all year round in the old silos where bulk cement used to be stored in the past. The existing facility is a perfect base for this investment and will be the only place in Poland where people wishing to learn the skills of diving will have the opportunity to safely train at the depth of 25m under control."
from archdaily.
Labels:
adaptive reuse,
interior architecture,
section
Tuesday, September 30, 2014
ReMIX outlines house renovation plans with UV installation
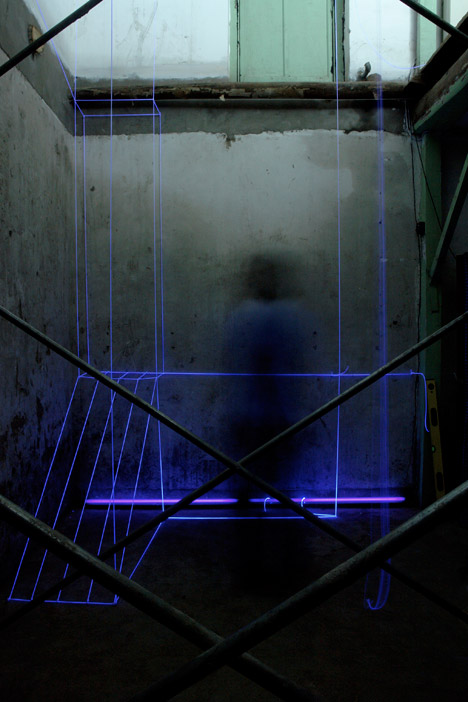
"Beijing architecture firm reMIX Studio has literally outlined its plans for the renovation of an ancient hutong residence by marking proposed structures with illuminated white strings
ReMIX is in the process of overhauling the interior of an old building in the Dashilar hutong, where a lot of regeneration work is being undertaken.
However, the architects knew early on the project would not be completed to show visitors to the area during the city's annual design week, so came up with an alternative presentation.
"We came up with a way to visualise our plans instead," reMIX cofounder Federico Ruberto told Dezeen."
more at Dezeen,
Labels:
adaptive reuse,
colour,
installations,
renovation,
temporary designs,
tensile structure,
textiles
Wednesday, June 25, 2014
'Bounce below' in an abandoned slate mine in Wales
"Giant trampolines inside a mammoth slate quarry cavern are the latest tourist attraction tipped to bring thousands of thrill seeking tourists to the region.
Bounce Below will open next month at Llechwedd in Blaenau Ffestiniog – the world’s first facility of this kind. The caverns, twice the size of St Paul’s Cathedral, will be lit up in a light show while visitors bounce on giant trampolines linked by a 60ft long slide."
Friday, January 17, 2014
"The City as a Loft" Adaptive Reuse Lecture by Kees Christiaanse 22 January 2014
'The City as a Loft'
Kees Christiaanse will present ideas and concepts from his book, The City as a Loft: Adaptive Reuse as a Resource for Sustainable Urban Development.
A desire for urbanity, identity and indentification has been a major factor during the last thirty years in stimulating the preservation and conversion of derelict structures dating from the industrial era. Buildings like this have their own specific features and a relationship to history and context, while at the same time being open to current and future needs. The buildings attract involvement by local people and stand out with their qualities of stability and openness. The word 'loft' is used to describe these urban qualities: adaptable, flexible and at the same time powerful and authentic spaces in which people can live and work.
The thirty portraits of reused industrial areas presented in the book show a wide variety of locations all around the globe in which reinterpretations of the legacy of the industrial age are releasing tremendous energy and creativity. The book examines the backgrounds, people and concepts involved and illustrates various strategies for reuse. In essays and interviews, specialists from both the theoretical and practical fields explain their findings and experiences.
18:30 - 20:00 22 January 2014
Location: Christopher Ingold Auditorium, UCL Chemistry Building, 20 Gordon Street, London, WC1H 0AJ
Labels:
adaptive reuse,
books,
interior urbanism,
lectures,
london
Friday, December 20, 2013
Françoise Bollack's 5 Adaptive Reuse Strategies
In her book Old Buildings, New Forms, Françoise Bollack divides adaptive reuse projects into five categories, and illustrates each with a diagram (from left to right): wraps, weavings, juxtapositions, parasites, and insertions.
Insertion for instance, is exemplified by a 2004 project by FNP Architekten. A crane dropped a new shell of weather-resistant plywood inside a 200-year-old abandoned pigsty in Rheinland-Pfalz, Germany. The “house within a house” is now used as an occasional showroom and meeting place.
To see examples of the other strategies see the article in ARCHITECT.
Or buy the book.
Image Credits: Monacelli Press
Labels:
adaptive reuse,
books,
diagram,
parasite,
sustainable design
Sunday, November 17, 2013
Carlo Scarpa Documentary
Carlo Scarpa (June 2, 1906 – November 28, 1978), was an Italian architect.
Scarpa refused to sit the pro forma professional exam administrated by the Italian Government after World War II. As a consequence, he was not permitted to practice architecture without associating with an architect. Hence, those who worked with him, his clients, associates, craftspersons, called him "Professor", rather than "architect".
His architecture is deeply sensitive to the changes of time, from seasons to history, rooted in a sensuous material imagination.
Scarpa refused to sit the pro forma professional exam administrated by the Italian Government after World War II. As a consequence, he was not permitted to practice architecture without associating with an architect. Hence, those who worked with him, his clients, associates, craftspersons, called him "Professor", rather than "architect".
His architecture is deeply sensitive to the changes of time, from seasons to history, rooted in a sensuous material imagination.
Labels:
adaptive reuse,
details,
drawing,
interior architecture,
materials,
ornament,
renovation,
stairs,
video
Subscribe to:
Posts (Atom)