Showing posts with label section. Show all posts

Thursday, November 17, 2016

Full scale section by 2nd year BAIA students


As part of their site study of the Wilton's Music Hall, last week 2nd year BAIA students 'drew' a part of the section of the building at full scale, using tape on the floor of the studio.

Thursday, March 10, 2016

'Furnitecture' by Anna Yudina


"Furnitecture is a sourcebook exploring the furnishings, interior environments, and solutions for small spaces at the meeting point between design and architecture. The book features the work of a rising generation of designers across the globe who are starting to think about furniture in an architectural way, resulting in pieces that brilliantly transform interior spaces."


seen at artwords bookshop.

Friday, January 8, 2016

'Peckham Catalysts' Exhibition 19 Jan- 30 Jan


An exhibition designed, fabricated and installed by University of Westminster Interior Architecture BA Honours students of their models, drawings and videos. 

Starting from the question of how small-scale interventions and adaptive reuse could catalyse development and activity connected to Peckham's community, history and future, these designs put forward ideas for the alteration and expanded use of the existing building at 95A Rye Lane.

Exhibition opening: Monday 18 January 2016, 6 – 8pm 

Exhibition times: Tuesday 19 January 2016 – Saturday 30 January 2016

Peckham Plex
95A Rye Lane 
London, SE15 4ST

Entry is free.

more information here, here, and here.



Sectional Perspective by Interior Architecture BA Honours student Linda Tentori

Monday, July 13, 2015

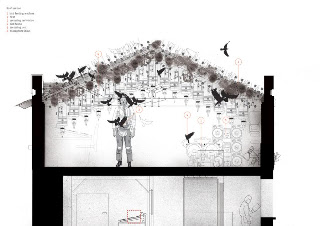
The Brewery Yard by Tzannes


"From the Architect: This project integrates the plant equipment for a tri-generation plant with the historic Carlton and United Brewery building on the fringe of the 
Sydney CBD... We developed an innovative formal solution to this problem where the
form of the new work arose from the integration of complex profile of the existing roofline with the organic regular form of the plant equipment within."

from archdaily.

Friday, April 3, 2015


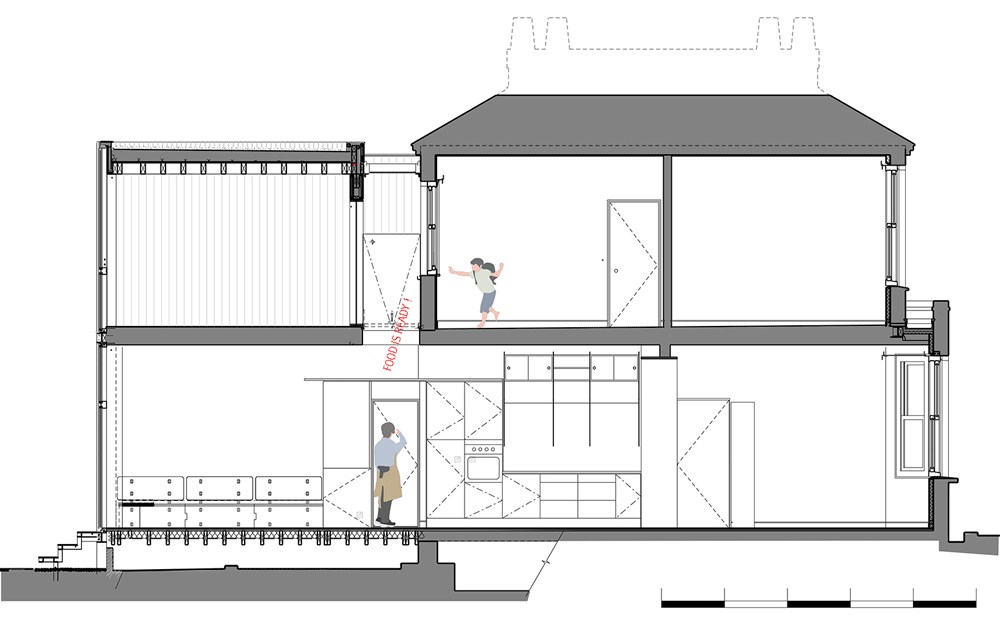
London residence by Tsuruta Architects

"The sloping roofline of an old extension to a London residence is surrounded by the pale brickwork of its replacement, designed by local studio Tsuruta Architects"


from dezeen.

Sunday, March 29, 2015


Even more sectional perspectives

Marianne Calvelo, University of Auckland School of Architecture and Planning

by Antony Hogger

by Ed Crooks

by Victor Hugo Azevedo

Sunday, March 8, 2015

University of Melbourne building by NADAAA


"At the center of the structure is a multipurpose studio hall rising four stories to a coffered canopy that provides natural light and ventilation. A sculptural construction suspended in this space houses visiting critics’ studios. Students will not have assigned workspaces, but can instead choose to work in the central hall or along the metal-mesh-enclosed balconies that surround it, where a variety of tables, counters, and seating will be provided. A stone façade, retained from the building that formerly occupied the site, had already been recycled once, for that earlier structure, from a demolished bank. Exterior glazing is shaded by a variety of panels and fins in different configurations depending on solar exposure."
 

Wednesday, March 4, 2015

Drawings by Douglas Darden




"Darden designed Oxygen House for Burnden Abraham, an imaginary disabled signalman working for the Southern Pacific railroad in the make-believe town of Frenchman’s Bend, Mississippi. In the story, Abraham is injured in the derailment of a train and confined to an oxygen tent. He dies right after the foundations for the house are set (located on the spot where the accident occurred). The character is inspired by a passage of William Faulkner’s 1930 novel As I Lay Dying devoted to the death of a character named Addie Burnden. The allegorical nature of the drawing reveals Darden’s exploration of the narrative potential of architecture by weaving together heterogeneous elements like an intricate puzzle; it is also influenced by his own experience coping with terminal illness."

These drawings are from the Oxygen House project and Darden's 'Condemned Building' series.


more at BLDGBLOG.

Wednesday, January 21, 2015

Performing MDM Opera House By Jie Shen




In this "...design for an opera in Warsaw by the London based architect Jie Shen... the model is not so much a representative tool than a diminished scale building in which materials match with their potential real application...the proposed opera introduces a rough vocabulary which recalls the one used in naval construction." 

more at the funambulist.

Wednesday, October 29, 2014

Bunker 599 by RAAAF and Atelier de Lyon



"...a redundant Second World War bunker in the Netherlands was turned into a sculptural visitor attraction by slicing it down the middle to reveal its insides.... It took 40 days to slice through the solid concrete bunker, which was one of 700 constructed along the New Dutch Waterline, a series of water-based defences used between 1815 and 1940 to protect the cities of Muiden, Utrecht, Vreeswijk and Gorinchem."

from dezeen.

Wednesday, October 22, 2014

‘BS25′ Silos Diving and Indoor Skydiving Center Proposal by Moko Architects


"The proposal by Moko Architects for the Diving and Indoor Skydiving Center restores a part of a house factory in Żerań which operated in the past,. They turn a building in a non-developed area with abandoned halls and warehouses into a recreation center open all year round in the old silos where bulk cement used to be stored in the past. The existing facility is a perfect base for this investment and will be the only place in Poland where people wishing to learn the skills of diving will have the opportunity to safely train at the depth of 25m under control."

from archdaily.

Saturday, May 10, 2014

Optical Glass House by Hiroshi Nakamura & NAP



"A tree-filled courtyard is glimpsed through the shimmering glass-brick facade of this house in Hiroshima, designed by Japanese architect Hiroshi Nakamura."
more plus video at dezeen.

Saturday, March 8, 2014

Sections by Antoine Desgodetz (drawn in 1682)


Antoine Desgodetz studied under François Blondel at the Academy of Architecture in Paris between 1672 and 1674, and was then dispatched to Rome by Louis XIV’s minister, Colbert, in order to study ancient buildings. The result was a book, Ancient Edifices of Rome, dedicated to Colbert and published at the king’s expense. Composed of accurate drawings of Rome’s main ancient buildings (as well as the amphitheater in Verona) accompanied by commentaries, the goal of the book was to provide the first precise description of ancient Roman architecture, thereby correcting errors committed by the likes of Andrea Palladio, Sebastiano Serlio, and Antonio Labacco. It remained an authoritative reference work on ancient architecture until the end of the 18th century.


Friday, April 19, 2013

Elena Garro Cultural Center by Fernanda Canales + arquitectura 911sc


The project, located in Coyoacán, is an adaptation of an existing house, a listed building from early-20th century- which was transformed into a cultural center on Fernández Leal street. The need to preserve the existing property led to the decision that the project would highlight the new uses and, at the same time, respect the original shell. Thus, the project consists of several elements that define the intervention: a first part which marks the entrance, a kind of frame, linking the building with the street and highlighting the existing house; secondly, a series of gardens and courtyards surrounding the project and inserted inside; and, finally, a rectangular volume at the back of the site, developed on three levels, consisting of a multi-purpose room, storerooms, and parking lots on ground floor. These pieces mark the different paths and manage to bind all the parts of the project.

more at archdaily.

Monday, March 18, 2013

"All Singing, All Dancing Drawings"


Mike Guy has contributed a few very nice (perspectival and elevational) section drawings for your reference.  They were done by architecture students in the UK over the past few years.

Tuesday, February 5, 2013

'Bastard Store' by studiometrico


#


From archdaily: "Italian practice studiometrico shared with us how they converted an old cinema in Milan, into the new Bastard flagship store, which also includes a suspended bowl and offices for Comvert."

more here.


Thursday, January 24, 2013

KOWLOON WALLED CITY CROSS SECTION

At one time, one of the most densely populated areas on Earth, Kowloon, was a walled city within Hong Kong. It was unregulated by the then-ruling British authorities, who reluctantly allowed it as the only Chinese settlement. It was a no man’s land because of this; run by the Chinese mafia and filled with brothels, sweat shops, illegal hospitals, and trashy eateries.
Originally, Kowloon was built as a watchpost for guards who would protect the area from pirates. But as the population grew–from 10,000 in 1971 to a staggering 50,000 in 1990–attempts were made by the government to evict the squatters living in the city. In 1992, the governent succeded in evicting the population and, in 1993, the 15 story tall block of buildings was torn down. Today, a park with tennis courts covers the area.
Below you will find a highly detailed cross section of the city, drawn by a Japanese team, just before it was torn down. They were obviously having fun drawing and added many hidden gems of city life. See the image full size by clicking here.


 original POST BY PAUL CARIDAD FROM THE VISUAL NEWS