Showing posts with label structure. Show all posts

Monday, October 3, 2016

Geoff Morrow Lecture 'Engineering Humanitarian Projects' 6th October Robin Evans Room


Geoff Morrow (Structuremode)
‘Engineering, Pavilions, Research and Humanitarian projects’
Thursday 6th October, 6pm, Robin Evans Room (M416)
University of Westminster
Department of Architecture
35 Marylebone Road
London NW1 5LS


To launch the Technical Studies Thursday evening lecture series Geoff Morrow will discuss a series of recent humanitarian projects, pavilions and lightweight structures on which he has worked. Geoff is a structural engineer and the founder and director of StructureMode, established in 2007. Geoff is driven by his passion for beautiful design through an innovative and collaborative approach to structural engineering and materials. He has over 20 years’ experience designing many types of bespoke buildings and structures.

In the last five year Geoff has led a number of humanitarian projects in partnership with Orkidstudio where the creative use of novel engineering strategies and local materials has created some exceptional projects including Fabric cast concrete for Bomnong L´Or Project, Cambodia (pictured) and a prototype for a Pop-up Cardboard Classroom for Nairobi.

Geoff lectures and tutors students in a number of architecture departments, most recently the Bartlett, Oxford Brookes University and here at the University of Westminster as a part of the Technical Studies team.

For details contact Will McLean

Technical Studies website

Wednesday, March 16, 2016

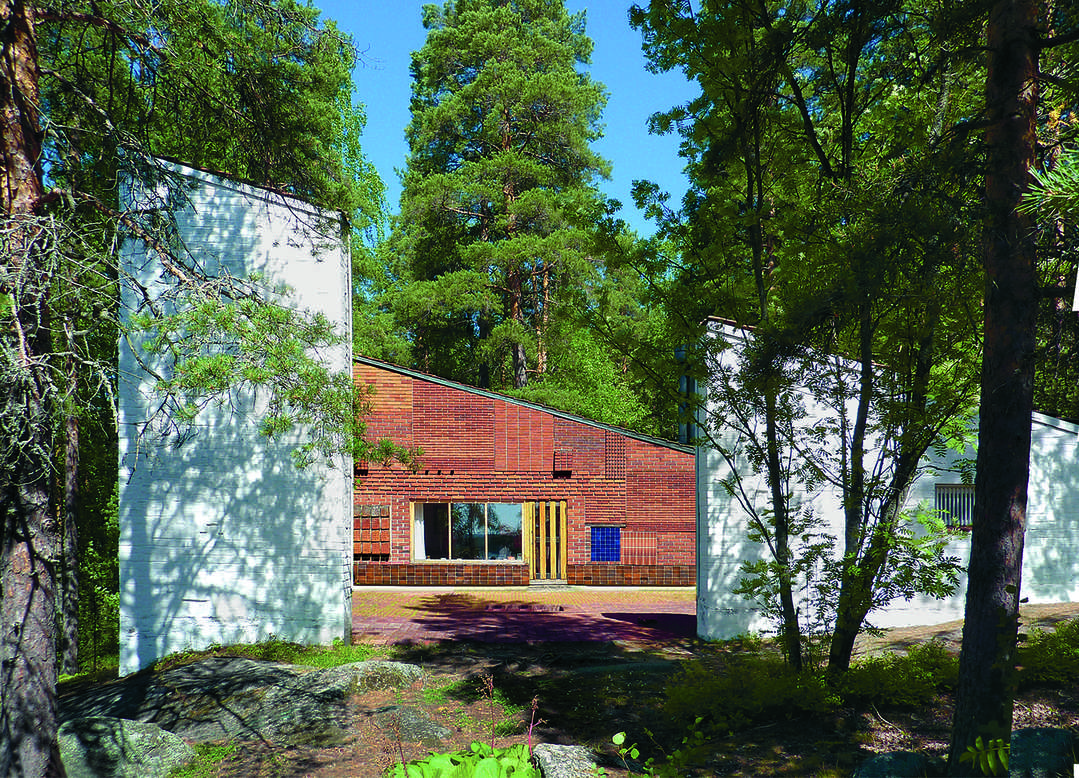
Architectural Details: Elissa and Alvar Aalto’s Patchwork Wall of Bricks


"Aalto’s idiosyncratic courtyard walls are this building’s defining feature, and form a beautiful example of how a unique architectural language can be produced by deviating from conventional construction techniques. The walls are composed of a patchwork of different brick patterns, forming a collage of texture and color that evokes the patina of the surrounding forest."

more at architizer.

Friday, November 27, 2015

Installations by Cornelia Parker


"For some years Cornelia Parker’s work has been concerned with formalising things beyond our control, containing the volatile and making it into something that is quiet and contemplative like the ‘eye of the storm’. She is fascinated with processes in the world that mimic cartoon ‘deaths’ – steamrollering, shooting full of holes, falling from cliffs and explosions. Through a combination of visual and verbal allusions her work triggers cultural metaphors and personal associations, which allow the viewer to witness the transformation of the most ordinary objects into something compelling and extraordinary."

not by Parker, but undoubtedly influenced by her:


for more.


Wednesday, October 28, 2015

'Air Structures' and 'Deployable Structures' Book Launch: 9th November


Deployable Structures by Esther Rivas Adrover.

Deployable structures can expand and/or contract due to their geometrical, material and mechanical properties - offering the potential to create truly transforming environments. This book looks at the cutting edge of the subject, examining the different types of deployable structures and numerous design approaches. Filled with photographs, models, drawings and diagrams, Deployable Structures is packed with inspirational ideas for architecture students and practitioners.


Esther Rivas Adrover has experience as an architectural practitioner and educator. After teaching Advanced Descriptive Geometry to architecture students in Spain she studied architecture at Oxford Brookes University where she later taught at degree and postgraduate level. Her interest in complex geometries led her to work for practices including Zaha Hadid Architects, where she worked on various projects in the UK and around the world. She has also exhibited her own work several times at the Royal Academy of Arts in London.


Air Structures by Will McLean and Pete Silver.

Air can be used in a variety of ways to make lightweight, flexible structures. Filled with photographs, models, drawings and diagrams, this book looks at every facet of the subject, examining air-beam structures, air-cell structures, buoyant structures, inflatable structures and many more. It also looks at the construction methods that use air, such as air-inflated steel and aerated concrete.


Will McLean and Pete Silver teach at the Faculty of Architecture and the Built Environment at the University of Westminster and are the co-authors of Fabrication: The Designers Guide (2006),Introduction to Architectural Technology (2013), and Structural Engineering for Architects (2014). They both trained in the Architectural Association under John Frazer, where Pete later taught. They also established pioneering courses on real-time environmentally-responsive systems at the Bartlett (University College London).

Monday 9th November 6pm, Room M416
University of Westminster
Department of Architecture
35 Marylebone Road
London NW1 5LS
Room: M416
Nearest Station: Baker Street

Monday, July 13, 2015

The Brewery Yard by Tzannes


"From the Architect: This project integrates the plant equipment for a tri-generation plant with the historic Carlton and United Brewery building on the fringe of the 
Sydney CBD... We developed an innovative formal solution to this problem where the
form of the new work arose from the integration of complex profile of the existing roofline with the organic regular form of the plant equipment within."

from archdaily.

Monday, June 17, 2013

Serpentine Pavilion 2013 at Kensington Gardens (until 20 October)


The Serpentine Gallery Pavilion 2013 is designed by multi award-winning Japanese architect Sou Fujimoto.

Occupying some 350 square-metres of lawn in front of the Serpentine Gallery, Sou Fujimoto's delicate, latticed structure of 20mm steel poles will have a lightweight and semi-transparent appearance that will allow it to blend, cloud-like, into the landscape and against the classical backdrop of the Gallery's colonnaded East wing. Designed as a flexible, multi-purpose social space - with a café sited inside - visitors will be encouraged to enter and interact with the Pavilion in different ways throughout its four-month tenure in London's Kensington Gardens.


Until 20 October 2013, Open to the public, free admission.

Tuesday, February 5, 2013

'Bastard Store' by studiometrico


#


From archdaily: "Italian practice studiometrico shared with us how they converted an old cinema in Milan, into the new Bastard flagship store, which also includes a suspended bowl and offices for Comvert."

more here.


Friday, January 25, 2013

Colònia Güell by Antoni Gaudí

Courtesy of Samuel Ludwig
Colònia GĂĽell was a workers’ colony located in , presently a town of around 7,000 inhabitants 20km outside Barcelona. The area was a manufacturing suburb that grew rapidly around the turn of the 20th century. In 1898, Antoni Gaudi was commissioned by Count Eusebi de GĂĽell, who wanted to provide a place of worship for the booming suburb, to build a Church.


Through the construction process of Colònia Güell, Gaudi is said to have experimented with an array of techniques and architectonic details, many of which would later be used in his famous tour-de-force, the Sagrada Familia in Barcelona.
Courtesy of Samuel Ludwig
Brick and mosaics dominate the structure, used in an extraordinary way. The form of the building is anything but traditional, perhaps a by-product of the breath taking spaces, both interior and exterior. The crypt is magnificently articulated, changes in materiality carefully calculated and light sensitively controlled. Different bricks and stones are used for the structure, meeting at carefully detailed joints, and perhaps filling in different structural roles.
from archdaily