Showing posts with label plan. Show all posts

Monday, September 28, 2015

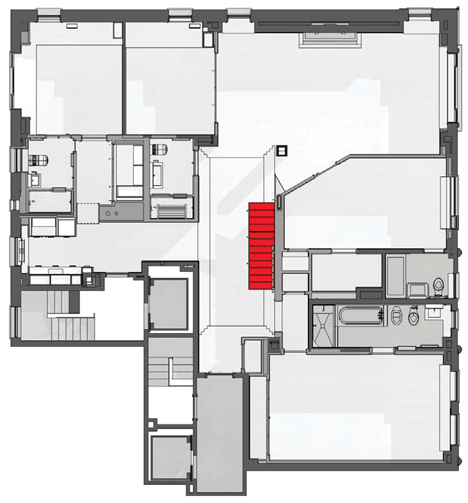

Steel and Glass Staircase by Incorporated

"Contemporary design and fabrication processes were used to produce a staircase with 'wing-shaped' folded steel treads at the heart of this renovated New York City apartment."


more at dezeen.

Saturday, May 10, 2014


Optical Glass House by Hiroshi Nakamura & NAP


"A tree-filled courtyard is glimpsed through the shimmering glass-brick facade of this house in Hiroshima, designed by Japanese architect Hiroshi Nakamura."
more plus video at dezeen.

Thursday, December 12, 2013

The work of artist Clay Ketter



"The former carpenter Clay Ketter constructs walls in the space between house-like interiors and modern abstract painting.

Ketter constructs flat sculptures, installations and three-dimensional paintings – or a compound of all three categories. His striking painting-cum-sculpture-cum-installations principally recall interior design. They capture moments in condemnation or rebuilding usually of limited duration but here freeze-framed in art. The walls exist in a permanent limbo between the presence of demolition and the eternity of art." from ARKEN


His earlier works included the Gulf Coast Slabs, a series of overhead photographs taken of structures after the passage of hurricane Katrina in 2006, one of which is shown above.

Thanks to Clay Thompson who spotted Ketter's work via SOCKS.
Wednesday, November 6, 2013

The Left-Over-Space House by Cox Rayner Architects


"This narrow private house demonstrates what can be achieved on the myriad of ‘left-over’ spaces in inner cities, such as disused easements or parking lots. In this case, a 3 metre wide tiny caretaker’s cottage, adjoining a heritage hall has been recycled and linearly extended into a family house for parents and two children."


from DETAIL.

Wednesday, January 30, 2013

HITOSHI ABE - AOBA-TEI RESTAURANT (2004-05)


The restaurant, called Aoba-tei, which means “leafy place”, features perforated steel surfaces as a single continuous inner “skin”. This runs in an S-shape to contain both the reception area on the restaurant’s lower floor and the upper 30-seat dining area. “We made this steel plate as a seamless monocoque surface in order to create a seamless graphic surface for the images of zelkova trees, and to integrate the two floors smoothly,” he says.

The skin’s outer surface, made from 22mm-thick steel plate, performs 90รป turns as the walls bend into the ceilings. The upper-floor ceiling height rises from just over 2m high at the front to 3.5m at the back. To achieve all the complex curves in the skin, a shipbuilding process was used in which key points are heated and chilled.

The spaces are lit with concealed downlights and by lighting behind the perforated skin. The overall effect is a golden gloom that evokes the ambience of a forest.

Abe also designed the chairs and tables – each is moulded from a single piece of birch plywood that references the curves of the inner loop – and the long walnut wood counter that runs down the back half of the upper floor of the restaurant.

Hitoshi Abe has his own practice, which he established in Sendai in 1992. Other projects of his include the 49,000-seater Miyagi Stadium, near Sendai, created for the 2002 World Cup, and the Miyagi Water Tower.

Aoba-tei is currently only open for special guests of the owner, who made his fortune in beef tongue, a local delicacy.


from Architecture and Interior blog and ICON magazine online


See the book The articulate surface ornament and technology in contemporary architecture by Ben Pell for more detailed description and drawings

Tuesday, December 6, 2011

Mixing the Ingredients: A Lecture by Peter Cook


For those of your struggling to craft your plans, take 65 minutes to watch this lecture by Peter Cook.  He describes the different approaches to designing in plan taken by many notable modern and contemporary architects.  

http://www.aaschool.ac.uk//VIDEO/lecture.php?ID=1360