A collection of sources, precedents, ideas, information, images, projects, and events to inspire and provoke University of Westminster Interior Architecture students.
Showing posts with label colour. Show all posts
Friday, January 15, 2016
Kaos Temple by Church Brigade
"...a young collective known as the Church Brigade has adopted the dilapidated house of worship and transformed it into a public indoor skateboarding park. The old St. Barbara’s has been reborn as the Kaos Temple."
more here.
Labels:
adaptive reuse,
colour,
interior architecture,
wood
Tuesday, September 30, 2014
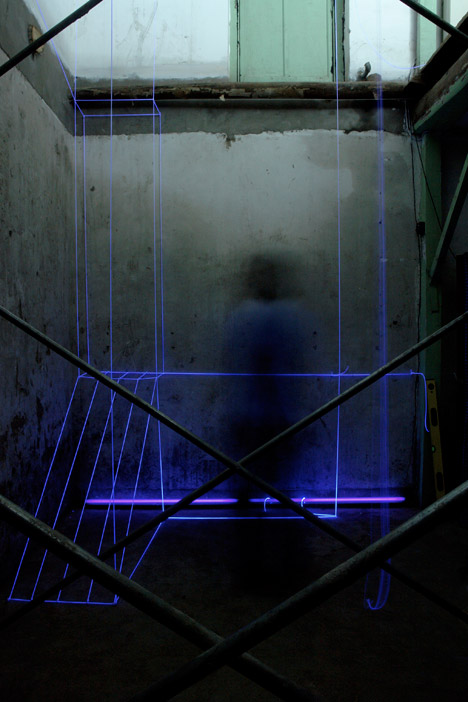
ReMIX outlines house renovation plans with UV installation
"Beijing architecture firm reMIX Studio has literally outlined its plans for the renovation of an ancient hutong residence by marking proposed structures with illuminated white strings
ReMIX is in the process of overhauling the interior of an old building in the Dashilar hutong, where a lot of regeneration work is being undertaken.
However, the architects knew early on the project would not be completed to show visitors to the area during the city's annual design week, so came up with an alternative presentation.
"We came up with a way to visualise our plans instead," reMIX cofounder Federico Ruberto told Dezeen."
more at Dezeen,
Labels:
adaptive reuse,
colour,
installations,
renovation,
temporary designs,
tensile structure,
textiles
Wednesday, September 12, 2012
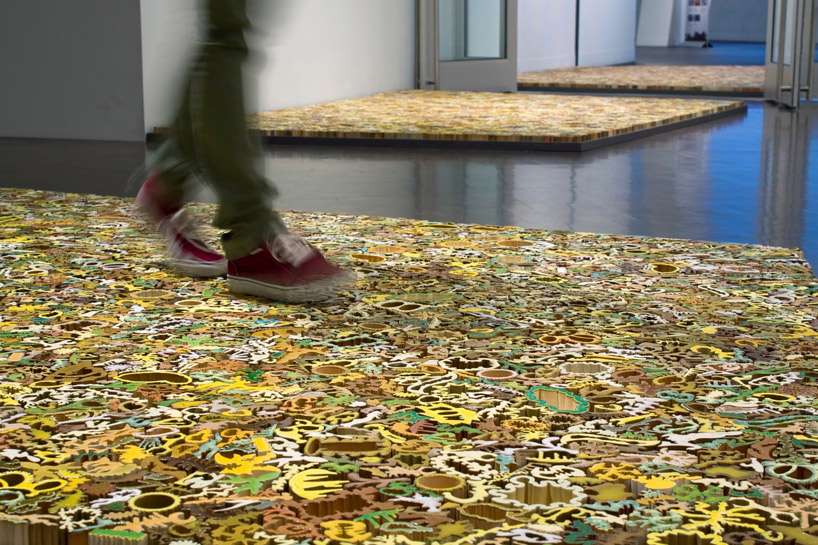
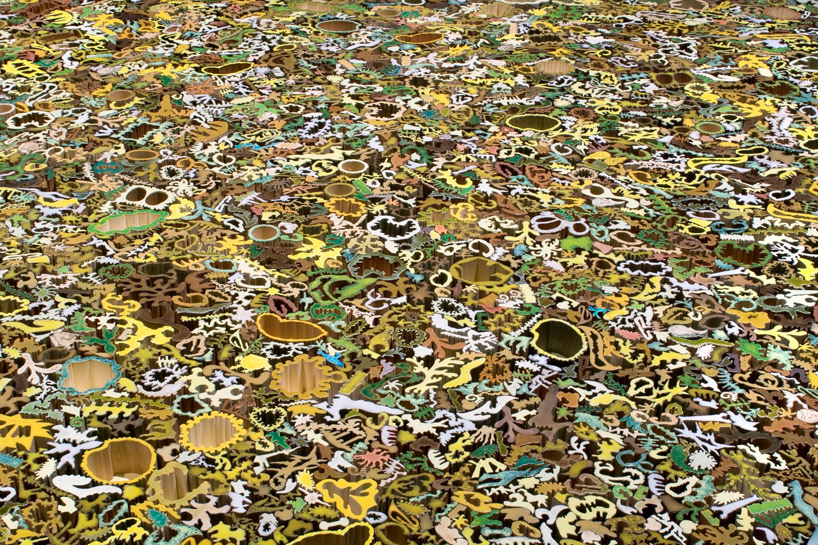
walk-on ceramic installation by nathan craven
Sculptor nathan craven has created a series of ceramic artwork entitled 'footing'. the interactive artwork
is built from a vast collection of uniquely-shaped ceramic components which have been placed upon the floor to form each multifaceted unit. Craven both hand-forms, glazes and paints each uniquely shaped ceramic brick featuring in 'footing'. the various components join together in a mat-like structure, awaiting the closer inspection by the gallery goer achieved by stepping atop the bright surface to better examine each unequal unit.
from designboom.
Labels:
ceramic,
colour,
details,
installations,
materials,
sculptural devices
Friday, May 4, 2012
Conference Hall by SelgasCano
Madrid-based architects selgascano designed an 18,500-square-metre seaside auditorium and conference hall in the port city of Cartagena, Murcia. The double facade of translucent extruded polycarb panels exposes the building's metallic structure and adds to the game of transparencies and tonalities created by injecting tiny dabs of neon paint into each piece, with different colours and intensities.
Subscribe to:
Posts (Atom)