
Showing posts with label construction. Show all posts
Showing posts with label construction. Show all posts
Monday, November 28, 2016

Wednesday, December 16, 2015
Berlin's Reichstag dome and ramp in engineered wood


Finnish engineered timber company Metsa Wood has designed a reconstruction of the Reichstag, the home of the German Parliament, in engineered wood. More information and videos on www.metsawood.com/planb
Wednesday, March 4, 2015
StreetDome by CEBRA


"StreetDome is a vast and unique urban playground for unorganized sports and street culture on Haderslev’s harbor front in southern Denmark. StreetDome’s overall ambition is to set new standards for urban arenas for unorganized sports. StreetDome is an open playground and social meeting place for different ages, skill levels, and cultures — an undulating urban landscape for activity and recreation including a 15,000-square-foot skate park, facilities street basketball, Parkour, boulder climbing, canoe polo, etc."

under construction

artist's interpretation
more at Architizer,
Tuesday, March 3, 2015
Robots aiding the construction of the MOCAPE Museum by Coop Himmelb(l)au


"With a recently released animation entitled “We Start the Future of Construction,” Coop Himmelb(l)au announced their intention to take digital fabrication to a radical new scale, demonstrating how technology is impacting almost every aspect of the architectural profession."
animation and more information at archdaily.
Saturday, March 29, 2014
Dutch Architects Dus: Large Scale 3D Printing
"Working on site for three weeks, the architects have so far produced a 3m-high sample corner of their future house, printed as a single piece weighing 180kg. It is one of the building blocks that will be stacked up like Lego bricks over the next three years to form a 13-room complex, modelled on a traditional Dutch gabled canal house, but with hand-laid bricks replaced by a faceted plastic facade, scripted by computer software."
From the Gaurdian.
Wednesday, March 19, 2014
David Rockwell's temporary bespoke theater for TED 2014
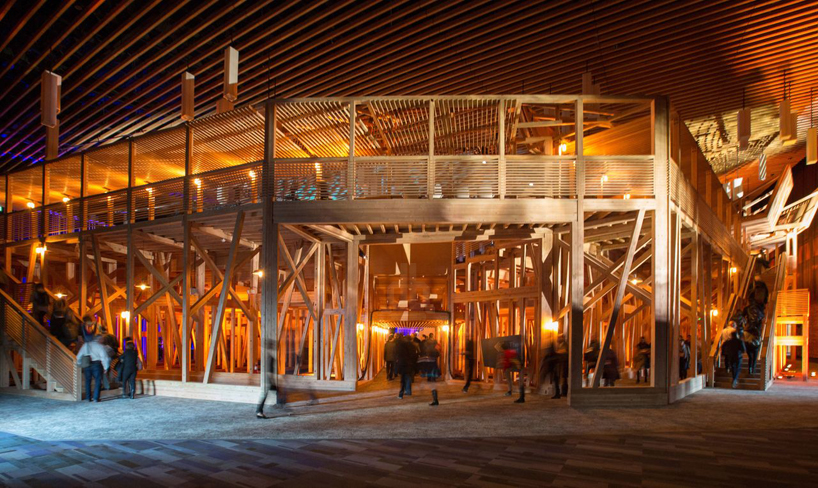
"TED, the nonprofit enthusiastic to ‘ideas worth spreading’, has invited the rockwell group to build the stage for the 30th anniversary of the conference, in vancouver. set in the vancouver convention centre, the portable and temporary theater is constructed with 600 pieces and assembled onsite for the five day festival. the intimacy of the space is realized by instilling a sense of community while having singularity in form. the individual and the collective are showcased in unison as the arena becomes a manifestation of the organization’s core principles. in addition to david rockwell’s observations, from being an attendee over the years, further inspiration for the theater was gathered from historic organizational spaces such as campfires and other non permanent commons. comprised mostly from locally harvested douglas fir wood sourced from the pacific northwest, the seating ‘bowl’ also includes a walkway along the perimeter with lattice-like platforms and handrails. 16 different seating options are present, and vary from lounge groupings, rows of benches, and beanbags. a standing room area in the back allows viewers to access personal electronic devices, without disturbing the rest of the audience. aided by an electronic cutting machine, the event construction company, nussli, fashioned the structure (along with the custom furniture and steelcase fabrication) to be easily disassembled back into 8’ x 10’ x 12’ boxes, and possibly reused for upcoming events."
from designboom
Tuesday, March 11, 2014
new issue of a+t Reclaim: Domestic Actions
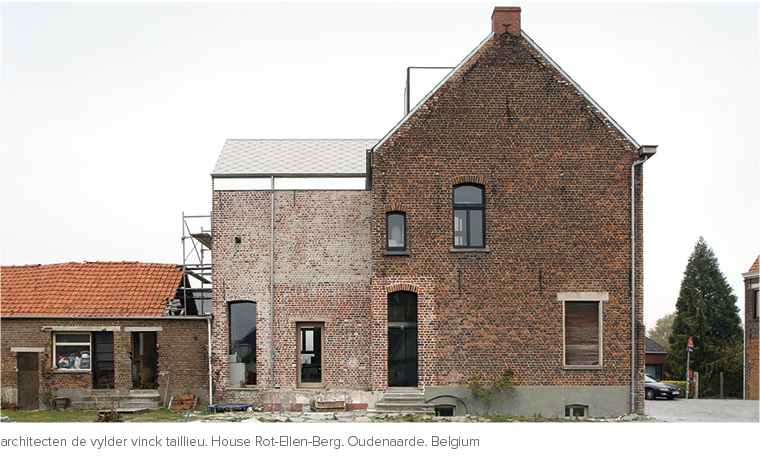
The new issue of a+t Reclaim, "Domestic Actions", contains 54 actions that strip and boil down the home to its most basic roots. They have lightened the load, made up for previous mistakes and taken away the aesthetic preconceptions that until now had put strain on these type of interventions.

Reclaim - Domestic Actions classifies these actions into three Re- processes: Reduce, Retrieve and Remove. The recent additions refer to refusal and relinquishment options about the current living environment. After having undergone a series of material, formal, technical and economical adjustments, the role of inhabiting a space is viewed with a fresh perspective. Lastly, the issue adds a fourth process: Simulate, a valuable partner for times of crisis.
You can read a sample here and see more here.
Thursday, December 12, 2013
The work of artist Clay Ketter


"The former carpenter Clay Ketter constructs walls in the space between house-like interiors and modern abstract painting.
Ketter constructs flat sculptures, installations and three-dimensional paintings – or a compound of all three categories. His striking painting-cum-sculpture-cum-installations principally recall interior design. They capture moments in condemnation or rebuilding usually of limited duration but here freeze-framed in art. The walls exist in a permanent limbo between the presence of demolition and the eternity of art." from ARKEN

His earlier works included the Gulf Coast Slabs, a series of overhead photographs taken of structures after the passage of hurricane Katrina in 2006, one of which is shown above.
Thanks to Clay Thompson who spotted Ketter's work via SOCKS.
Saturday, September 14, 2013
'Second Nature'
Second Nature is a 20-minute documentary on skater and budding landscape architect, Janne Saario of Finland. The short film allows a glimpse of Saario’s thoughts and dreams, which float between design, art and skateboarding. Though it also reveals the important concurrence of post-industrial areas, sustainable concepts and natural environments, and unfolds the demanding obligation, towards today’s generation and those to come, to create positive and inspiring, local communities.
Wednesday, November 21, 2012
Ben Morris - ETFE Enclosures Thursday 22nd November, 6.30pm, Room M421

Ben Morris - Vector Foiltec
ETFE Enclosures
Thursday 22nd November, 6.30pm, Room M421
Architecture and the Built Environment
University of Westminster
School of Architecture and the Built Environment
London NW1 5LS
London NW1 5LS
ETFE was first patented by DuPont in the 1940s, but went commercial in the 1970s when US manufacturer DuPont and Hoechst in Germany launched ETFE wire and cable insulation. Vector Foiltec, a sailmaking firm set up in 1982, pioneered the architectural use of ETFE. Vector Foiltec, located in London and Bremen, is now the leading fabricator of ETFE cushions.
This talk looks at recent advances in ETFE technology. Ben Morris will discuss variable light transmission, controlling solar gain and ultraviolet rays, speciality coatings and printing, specialist lighting effects, colouring and patterning, full pixelated LED graphic display, enhanced plant growth (including the first grass in enclosed stadia) and cloud (fog) formation in Enric Ruis Geli’s Media-ICT building in Barcelona.Monday, August 20, 2012
Tokyo-Berlin_Berlin-Tokyo by Florian Busch Architects

Tokyo-Berlin/Berlin-Tokyo was an exhibition showing the 150-year-long history of mutual exchange in painting, architecture, graphic, photography, film, video, and performance. The exhibition comprised over 530 works showing how movements of influencing each other shifted between these two cities and culminated in the upper hall of the New National Gallery with the works of living artists from Tokyo and Berlin.

Finished in 1968, the New National Gallery is Mies van der Rohe’s last and arguably most modernist work. Rather than building walls following or working against this grid, Florian Busch Architects proposed an exhibition design which would not be a top-down implant but translate Mies’s Cartesian grid into an undulating layer, gradually evolving in response to negotiations between the artists, the curators, and the designers.

more at archdaily.
Thursday, August 16, 2012
Bamboo Booth 2012 by Vo Trong Nghia


This exposition booth was exhibited in the “Vietnam Architecture Exhibition 2012″, held in Hanoi for 5 days in April, 2012.
With the dimension of 3 x 8.6 m rectangle and 4.2-meter high and more than 10-ton weight, the booth was constructed in two days by using approximately 500 bamboos as the only material.
from archdaily.
Wednesday, August 8, 2012
Hotel Gent by Tazu Rous

The Japanese artist Tazu Rous (aka Tatzu Nishi, Tazro Niscino, Tatzu Oozu and Tatsurou Bashi) creates spatial ‘encounters’ with unusual proportions using iconic objects taken from public space. He is constructing a hotel room setting around the tower of Sint-Pieters Station. The division between public and private space is eliminated, because the huge clock that normally towers high above the people will now come palpably closer. In the intimacy of Rous’ room, the visitor comes face to face with a public monument which, in the course of his daily routine, he always observes at a distance, only half consciously and in a fraction of a second.

from archdaily.
Sunday, June 24, 2012
Louisiana State Museum and Sports Hall of Fame by Trahan Architects
From Archdaily:
"Designed by Trahan Architects, in coordination withMethod Design and CASE, the new $12.6 million venue", is currently under construction and "will house donated memorabilia. Being the focus of the organic interior space, the atrium will serve as a space for community gatherings and special events. A system of 1150 unique cast-stone panels will be washed with natural light, sculpting the interior walls."


More at Trahan Architects and Archdaily.
Wednesday, April 18, 2012
Archipelago Cinema by Buro Ole Scheeren
A work with a strong connection to the local community, Archipelago Cinema is based on the techniques used by fishermen to construct floating lobster farms. The raft is built out of recycled materials as a series of individual modules to allow for flexibility for its future use.


Friday, November 11, 2011
Building as Register: ICA Media Center by Diller + Scofidio + Renfro
From http://www.dillerscofidio.com/ica.html:
"The new Boston Institute of Contemporary Art is located on the harbor at Fan Pier in south Boston. The 62,000 square foot building includes 18,000 square feet of galleries, a performing arts theater, a restaurant, a bookstore, education/workshop facilities, and administrative offices.


"The new Boston Institute of Contemporary Art is located on the harbor at Fan Pier in south Boston. The 62,000 square foot building includes 18,000 square feet of galleries, a performing arts theater, a restaurant, a bookstore, education/workshop facilities, and administrative offices.

The Boston Harborwalk borders the north and west edges of the ICA site. This surface is metaphorically extended into the new building as a pliable wrapper that defines the building’s major public spaces. Above the wrapper sits the "gallery box": a large exhibition space on one level that dramatically cantilevers over the Harborwalk toward the water."
There are a lot of interesting and successful parts of this building. The Media Center room there is particularly interesting for our discussions of "building as register" because of the 'fold' that exposes a specific view to the water below.
The Media Center is the wedge-shaped protrusion below the ICA’s distinctive 80 foot cantilevered top floor and as one visitor describes it "really shows what happens when you allow talented architects to do what they want: space is transformed. Water fills the front edge of the room’s view and the sensation of hanging is palpable."


Above: Design Drawing for Media Center room at the ICA by Diller + Scofidio + Renfro

Above: Media Center room under construction in 2006

Above: Media Center room completed by Diller + Scofidio + Renfro
Subscribe to:
Posts (Atom)