Showing posts with label models. Show all posts

Monday, February 13, 2017

Interior Architecture Lecture Series 2017_Chee Kit Lai, Mobile Studio


Chee Kit Lai , Mobile Studio 



Mobile Studio Architects' model ‘Planning Permission Granted (2010-15)‘ was awarded The ARUP Prize for Emerging Talent in Architecture. and was selected for the Royal Academy Summer Exhibition 2016'

2 pm 15th February 2017
Room MG14,
University of Westminster
35 Marylebone Road
London NW1 5LS.

Friday, January 13, 2017

Search every Part 2 studio in London by theme, site and school

Model by Grant Shepherd, University of Westminster, DS16 

The Architecture Foundation’s database of all Part 2 studios in London is now live. It can be accessed at www.architecturefoundation.org.uk/schools


The Architecture Foundation has "developed this free resource with the aim of opening up lines of communication between students and tutors exploring similar fields of research in different universities.

The 88 studio descriptions are tagged with keywords relating to the topics being investigated and the places where projects are being developed. A student at the Cass concerned with the future of light industry in the Old Kent Road can therefore quickly establish that colleagues at the Bartlett are also focused on manufacturing while others at the AA are working in the same part of London."

Monday, November 28, 2016

Nigel Coates' Tales of the City' Lecture 30 November


Nigel Coates
30 November | 18.30 – 20.00
Christopher Ingold Auditorium, UCL
20 Gordon Street | WC1H 0AJ | Map
No booking required | first-come, first-seated


Tales of the City
Forget the boulevard and the block: it’s an inherent confusion that makes cities so vital. Against a background of mutating functions, and accidental superimpositions, switching scales and flashes of desire, Nigel Coates has always drawn inspiration from the entire breadth of the urban environment. Architecture always needs to celebrate its contingency on life in the city and raise the bar for the citizen. In our role as architects and designers, how can we channel this turbulent mix? In his own form of architectural storytelling citing installations exhibited in various galleries over three decades, Coates will explore his recurring theme of the fictional urban model. From 'Ecstacity' to 'Vauxhall Pleasure Gardens', these mix photography, found objects, 3D printed buildings and occasional film and furniture of his own design.

Friday, January 22, 2016

Model practice: maquettes by Roz Barr Architects


Architects Journal 22 JANUARY, 2016


New National Augustinian Centre and Priory, 2015
This 1:10 model was …...preceded by 1:100 and 1:50 models and facade studies. Scale is always an important decision, and for this we wanted to experience the wall-to-window relationship along with the depth of the facade. This section is through the new priory and the chapel at roof level. It also is a study of our proposal’s most important junction, where the new steel tower connects to the 1960s building. The facade changed as we built the model and it now informs the next stage of the detailed design. (Tulip, black MDF · L 600mm D800mm H 1,800mm)


Kirkton Steadings, Argyll, 2015
This model is a study about mending a ruin. The birch ply conveys the underpinning methodology below the existing 18th-century stone wall. This is a working model, which we can change and remake as we test options for staircases, the positioning of a mezzanine, the form of the roof structure and so on. It is one of many models made for this project for a tower house in the Scottish landscape, and this is a study of how we ‘adapt’ the existing stone steading. This model embodies why we make. (Birch plywood pine, cardboard · L 320mm D200mm H 300mm)


New Valer Church, Norway, 2012
This model was part of our competition entry in 2011. ….the model was built on a meeting table over a long weekend. The formwork was CNCd in blue foam, and is almost the most important element of the model. . (Jelutong, plywood, brass · L 320mm D320mm H 575mm).

The models made in our studio are not simply additional tools or objects made at the end of a design stage to showcase a building or interior. Rather, they are maquettes that may be numerous iterations of an idea, or the beginning of some other idea…….The majority are never seen, as they are part of a conversation in a moment of a process that may have come from a sketch, or the testing of a first thought. The act of making is a process of engaging with an idea that requires a decision that can be ‘made’, rethought, and ‘un-made’. This form of adaptation is about the discourse of architectural thinking, and is a critical part of our process in making and realising an idea. We imagine, we make, and the process is adapted through discussions and decisions about materiality and form. Nothing is fixed in this process. Our ideas are always evolving as we transform them into the physical.


Friday, November 20, 2015

The Byzantine Fresco Chapel by François de Menil


"The Byzantine Fresco Chapel is a part of the Menil Collection in Houston, Texas designed by architect François de Menil. The suspended-glass "walls" are not replicas of the chapel that the frescoes were removed from, but created a new context for displaying the icons. In order not to simply replicate the original chapel, de Menil designed "a mediating external building with an embedded steel structure – a 'reliquary box' – which forms a neutral enclosure for a freestanding chapel," according to Christine Slessor in The Architectural Review."

Sunday, April 5, 2015

Damien Hirst Gallery by Caruso St John set to open this spring in London


Long section modelthrough the five buildings

"A new London gallery housing the collection of British artist Damien Hirst is set to open (spring 2015) in a row of converted and extended theatre warehouses by Caruso St John Architects."


"The converted warehouses, formerly used for theatre carpentry and scenery production, will have their first floors moved upwards to create a more logical relationship with the existing windows, creating a series of lofty rooms that can be used as offices."

Model of Interior

more here and here.

Wednesday, January 21, 2015

Performing MDM Opera House By Jie Shen


In this "...design for an opera in Warsaw by the London based architect Jie Shen... the model is not so much a representative tool than a diminished scale building in which materials match with their potential real application...the proposed opera introduces a rough vocabulary which recalls the one used in naval construction." 

more at the funambulist.

Sunday, October 12, 2014

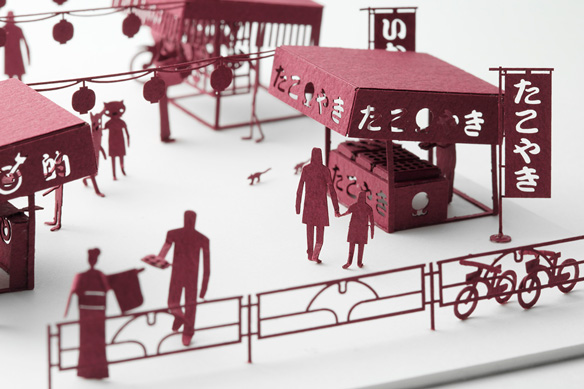
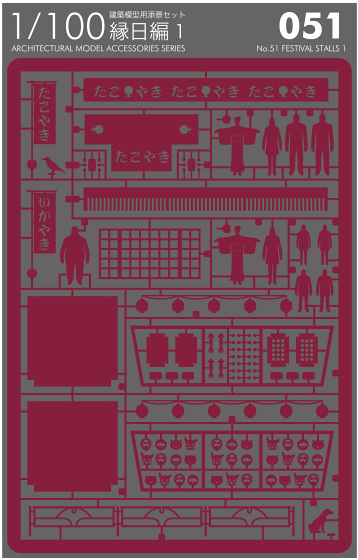
Scale figures and "Accessories series" by Terada Mokei


Scale figures made by designer Naoki Terada to 'make life easier at the office' have evolved into a product that includes "Accessories series" and are sold to the general public by Japanese company Terada Mokei

Thanks to Ryoko Uyama for pointing them out.

Wednesday, March 19, 2014

Models by Naomi Kasahara


Naomi Kasahara is a set designer based in Long Beach, California.  Her excellent models, especially when photographed well as they are above, show materiality, equipment, structure, lights, and people (including actors and audience).


Tuesday, September 17, 2013

'model:making' exhibition at the CAA 06.09.13-.09.11.13


model : making is an exhibition which looks at the increasing use of new technologies by both craftsmen and architectural model makers. Devised to celebrate the London Design Festival, CAA will collaborate with architects Allies and Morrison to present ‘digital’ sketches, early prototypes and finished work, offering the viewer a unique insight into the early stages of the development of an idea.

model : making will explore how the use of new technologies is influencing and changing the aesthetic demands of various creative disciplines.
model : making will be accompanied by a series of talks.

89 Southwark Street
London
SE1 0HX

Admission is free

Saturday, June 8, 2013

Atlas of the Unbuilt World (Model Exhibition)


10:00 07 June - 20:00 27 June 2013

Location: The Bartlett School of Architecture, UCL,  Royal Ear Hospital, Ground Floor, Capper Street (corner of Huntley Street), London, WC1E 6APFor 2013 

Atlas of the Unbuilt World will provide a snap-shot of a new world through architectural models and artefacts. It will feature example works by some of the most interesting international architects from around the world. Each model will illustrate a new future for the country involved through a series of 'real' projects, those either in planning or under construction, which are due for completion in the coming years.

As an Initiating Partner of the, now annual,  London Festival of Architecture (June 1-30) the British Council coordinates the International Architecture Showcase, a diverse programme of international exhibitions and events in collaboration with London’s embassies and cultural institutes.

Wednesday, January 16, 2013

The 3D Printing Revolution

"Though it’s been used by industrial designers to create prototypes for decades, the process of rapid prototyping has only recently begun to benefit the masses...These are just a few of the ways in which we’re seeing 3D printing entering into our daily lives and addressing our practical needs, while giving us a new creative outlet through which we can create any 3D shape imaginable."

Friday, May 4, 2012

Issey Miyake Turns Plastic Bottles Into Glowing Origami

In collaboration with Italian lighting brand Artemide, Miyake’s Reality Lab researched and developed a translucent fiber made from recycled PET plastic bottles (which likely held water or soda in their previous incarnations). The seven 3-D geometric shapes in the series were created using mathematic programs, but the effect is less technical than ethereal--no surprise considering IN-EI is Japanese for “shadow, shadiness, nuance.” Convenience isn’t on that list, but it could have been--each piece can be collapsed, but will retain its shape without the need for an interior frame when expanded again.


more at Fast Co. Design

Friday, April 27, 2012

Steven Holl: Proposal for Institute for Contemporary Art

Sited at the edge of the Virginia Commonwealth University campus in Richmond, Virginia, the new Institute for Contemporary Art will link the University with the surrounding community.  The new Institute for Contemporary Art is organized in four galleries, each with a different character. Flexibility allows for four separate exhibitions, one continuous exhibition, or combinations. Galleries can be closed for installations without affecting the circulation to the others. 


For plans, sections, and renderings of the proposed project visit archdaily.

Sunday, October 23, 2011

Exhibition: Power of Making at the V & A

from the V & A website:

"Power of Making is a cabinet of curiosities showing works by both amateurs and leading makers from around the world to present a snapshot of making in our time.
The exhibition showcases works made using a diverse range of skills and explores how materials can be used in imaginative and spectacular ways, whether for medical innovation, entertainment, social networking or artistic endeavour.
Making is the most powerful way that we solve problems, express ideas and shape our world. What and how we make defines who we are, and communicates who we want to be."
The Power of Making Exhibition runs until January 2nd at the Victoria and Albert Museum and it is FREE.  

Monday, October 10, 2011

Upcoming Talk: 'New Atlantis' Project


On Thursday 13 October 10:30 AM Hui Ye will come to speak to us about her model of her "New Atlantis" project that was recently exhibited in the Bartlett Masters Show.  Not to be missed.

More on the work of Hui Ye's research group, M.A.R.S., here.  

Thursday, October 6, 2011

Collage/Model Hybrids: CJ Lim


CJ Lim is an architect based in London.


He says "My architecture is spatial storytelling and employs narratives in creating visions and innovative architecture, landscape and urban design focusing on interpretations of cultural programmes."


He uses collages and models to generate narrative structures that guide his work. See below: