Tuesday, April 17, 2012

Steam Blower House by Heinrich Böll Architect

This building was originally built as a steam blower house which was part of a huge steel works in the very centre of the city of Bochum. It is one of the few remaining structures of the industrial era.The architecture is designed to preserve as much as possible of the original atmosphere. Only a few elements have been added such as a new staircase and a huge glass façade to highlight the big studios.

more at ArchDaily.

Monday, April 2, 2012

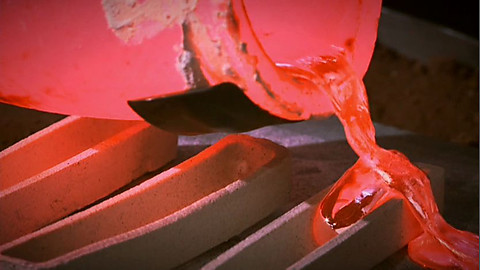
Metal: How it Works on BBC4


Professor Mark Miodownik travels to Israel to trace the history of our love affair with gleaming, lustrous metal. He learns how we first extracted glinting copper from dull rock and used it to shape our world and reveals how our eternal quest for lighter, stronger metals led us to forge hard, sharp steel from malleable iron and to create complex alloys in order to conquer the skies.
He investigates metals at the atomic level to reveal mysterious properties such as why they get stronger when they are hit, and he discovers how metal crystals can be grown to survive inside one of our most extreme environments - the jet engine

watch a clip here: http://www.bbc.co.uk/programmes/p00qgy6x
and watch tonight at 9PM

Wednesday, March 28, 2012

A Few More Sectional Perspectives


LTL Architects
Art House Museum
Austin, Texas
2009


Knitting: Water - Land - Building - City
2007


Agua:Infrastructure as Landscape Identity
2008
Shanti Levy and Elizabeth Hoogheem - University of Virginia 

Christopher Ludwig


Hospital: House of Hope, Houses of Birth, Houses of No Return
Venice, Italy
1979

All the above found here.

Saturday, March 17, 2012

Wyckoff Exchange by Andre Kikoski Architect

from dezeen:
Manhattan firm Andre Kikosi Architect installed a folding Corten steel façade to transform this disused New York warehouse into a market and music venue. The motorised façade of The Wyckoff Exchange is made up of five panels, which fold outwards to shelter the pavement and reveal a glass skin beneath. LED lights hidden within perforations on the metal sheets give the building a glowing effect at night, when the shutters provide protection for the shops inside. The building houses a live music and performance venue, an organic food market and boutique wine shop.


see an animation of the facade system here.

Friday, February 24, 2012

Casalgrande Old House: Kengo Kuma and Associates


The refurbished brick building provides an event space and a series of galleries for product displays.


full article at dezeen.

Saturday, January 14, 2012

‘Anemone’ Installation: Oyler Wu Collaborative

from archdaily:
Anemone is an art/architectural installation by Oyler Wu Collaborative aimed at weaving together aesthetic experience and tactile engagement.


 Upon first glance, the piece is meant to be viewed as a relatively simple, elegant object, with subtle undulations that wrap its walls and smooth bent corners. Given a closer look, however, one discovers that, like the bristling tentacles of its namesake, the sea anemone, the surface is actually a build-up of thousands of transparent flexible rods.


more at archdaily.

Friday, January 13, 2012

Kengo Kuma: Momofuku Ando Center

Lots of interesting things about this project but one aspect in particular is a screening element made from wood pieces:


more at archdaily.

Wednesday, December 7, 2011

Exhibition: Bartlett 1st Year Site Specific works


Saturday 10 December - Friday 16 December 2011
Pitzhanger Manor, Walpole Park, Mattock Lane, Ealing, London, W5 5EQ
Soane Annex((ed)

Private View: Friday 9.12.2011, 15:00 - 18:00

An exhibition of six site-specific works by the Bartlett School of Architecture

As Professor of Architecture at the Royal Academy, Sir John Soane had a tradition of opening up his home to his architectural students. Pitzhanger Manor-House's collaboration with Bartlett School of Architecture, UCL, continues this practice, engaging Soane’s historic Pitzhanger Manor-House with contemporary architectural installations.

In Soane Annex(ed) Bartlett presents new work by Year 1 students annexing six areas throughout the house, using it as a testing ground for new ideas and concepts - challenging the traditional understanding of ‘architecture’, ‘design’ and ‘space’. The temporary nature of the installations offers the student a freedom to experiment with materials and crafting.

Tuesday, December 6, 2011

Mixing the Ingredients: A Lecture by Peter Cook


For those of your struggling to craft your plans, take 65 minutes to watch this lecture by Peter Cook.  He describes the different approaches to designing in plan taken by many notable modern and contemporary architects.  

http://www.aaschool.ac.uk//VIDEO/lecture.php?ID=1360

Saturday, December 3, 2011

From factory to Kunsthall:Petra Gipp Arkitektur

in the designer's words, from archdaily
"In the landmarked industrial building, dating from the last turn of century, there are imprints of different eras. It can be compared to an archive – layers of time. The building has served as ammunition factory, paint factory and presently as kunsthalle for contemporary art and architecture.


The visitor is lead through a narrow alley with the light from above shining down towards the water. The walkway runs close to the kunsthalle as it passes the entire building, to then be invited into the dark stairway and the vast pillar hall."

Ground floor, first and second floor plans, along with further description and images can be found at archdaily.