
"Chinese architects NHDRO have transformed this disused Japanese army headquarters in Shanghai into a hotel, maintaining the building's stripped concrete and brick walls while adding a new Corten steel extension on the roof."
A collection of sources, precedents, ideas, information, images, projects, and events to inspire and provoke University of Westminster Interior Architecture students.
Tuesday, December 23, 2014
The Waterhouse at South Bund by NHDRO
Labels:
china,
interior architecture,
preservation
Tuesday, December 9, 2014
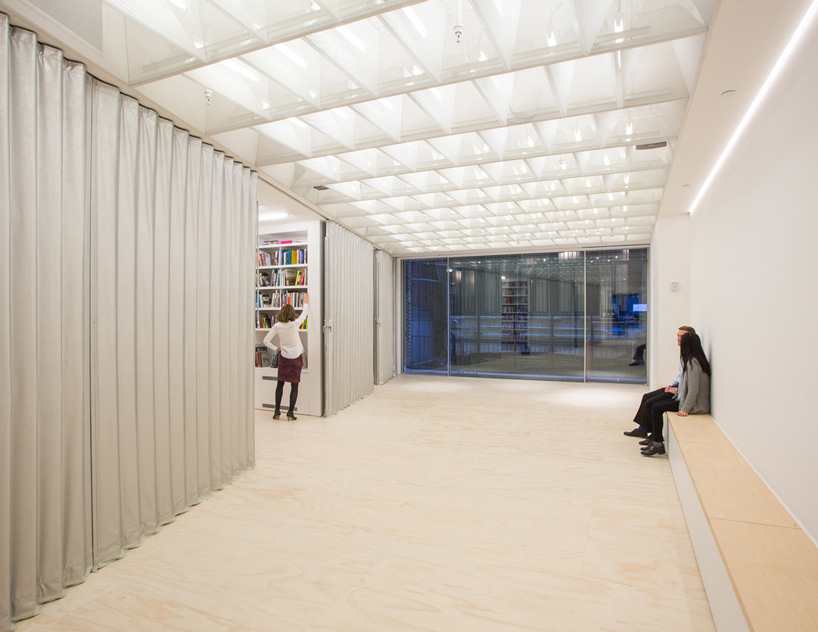
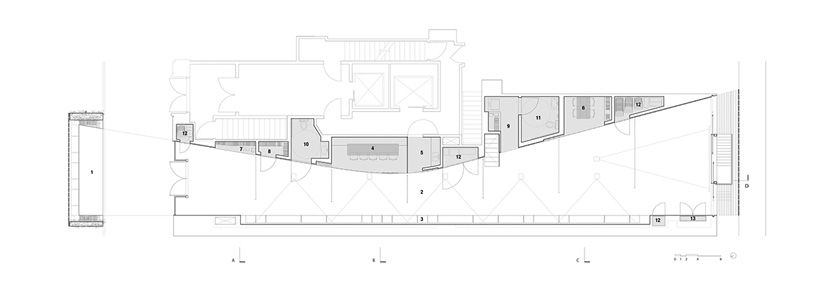
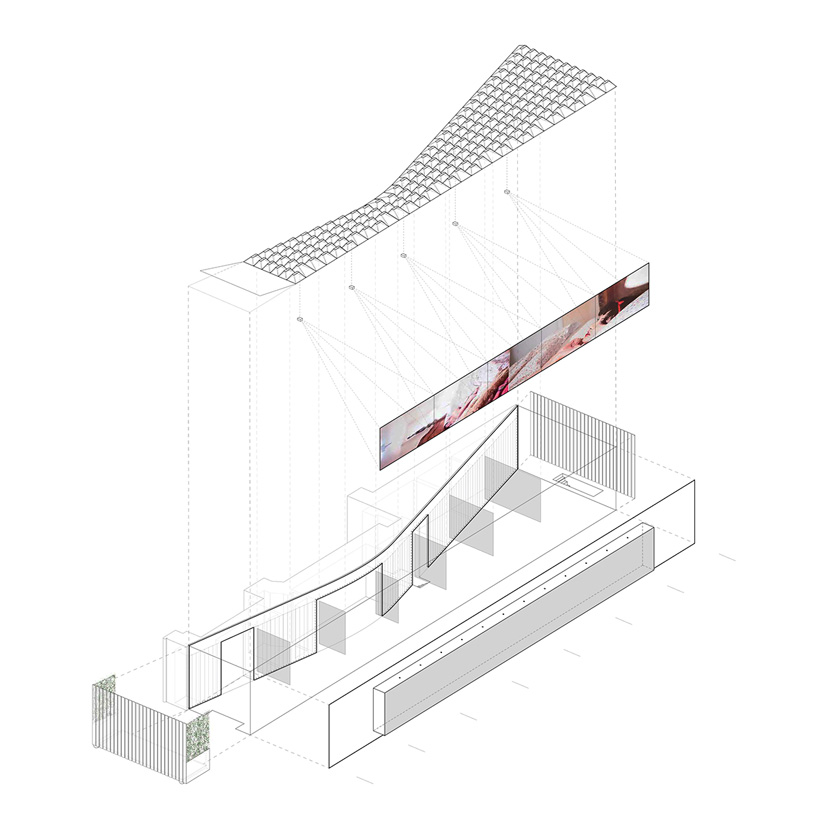
Van Alen Institute by collective-LOK in New York City
"the design team collective-LOK, comprised of new york and boston-based architects jon lott (PARA-project), william o’brien jr. (WOJR), and michael kubo (over,under), titles the ground floor space ‘screen-play’, for its use of different elastic partition elements. among these veil layers is a modular and porous coffer-like ceiling that diffuses lighting and acoustics while concealing projectors and mechanical equipment. additionally, a wall of accordion walls along with sliding translucent panels divide the open-program area from the private and semi-private spaces."
from designboom.
Labels:
adaptive reuse,
axonometric,
interior architecture
Sunday, November 23, 2014
Lucy McRae Lecture- 26 Nov 2014
"In this lecture, body architect Lucy McRae tiptoes on the edge between imagination and innovation.
Lucy McRae is a body architect exploring the relationship between the body, technology and the grey areas of synthetic and organic materials. She invents playful, imaginary worlds underpinned by the tools of science fiction and technology, to create portals of possibility that provoke the way people embody the future.
Trained in classical ballet and interior design, Lucy staked her claim as the world’s premier body architect during her formative years at Philips Design. Working in the far future design research lab she developed stretchable electronics, an electronic tattoo and a range of emotional sensing dresses awarded Time Magazine's Best Fashion Invention in 2007."
Lucy McRae is a body architect exploring the relationship between the body, technology and the grey areas of synthetic and organic materials. She invents playful, imaginary worlds underpinned by the tools of science fiction and technology, to create portals of possibility that provoke the way people embody the future.
Trained in classical ballet and interior design, Lucy staked her claim as the world’s premier body architect during her formative years at Philips Design. Working in the far future design research lab she developed stretchable electronics, an electronic tattoo and a range of emotional sensing dresses awarded Time Magazine's Best Fashion Invention in 2007."
Wednesday 26 Nov 2014
6.30pm – 8pm
No booking required / first come, first seated
Darwin Lecture Theatre, UCL
Labels:
art,
installations,
interaction,
touch
Wednesday, October 29, 2014

Bunker 599 by RAAAF and Atelier de Lyon
"...a redundant Second World War bunker in the Netherlands was turned into a sculptural visitor attraction by slicing it down the middle to reveal its insides.... It took 40 days to slice through the solid concrete bunker, which was one of 700 constructed along the New Dutch Waterline, a series of water-based defences used between 1815 and 1940 to protect the cities of Muiden, Utrecht, Vreeswijk and Gorinchem."
from dezeen.
Labels:
installations,
opening up,
pavilions,
section
Tuesday, October 28, 2014
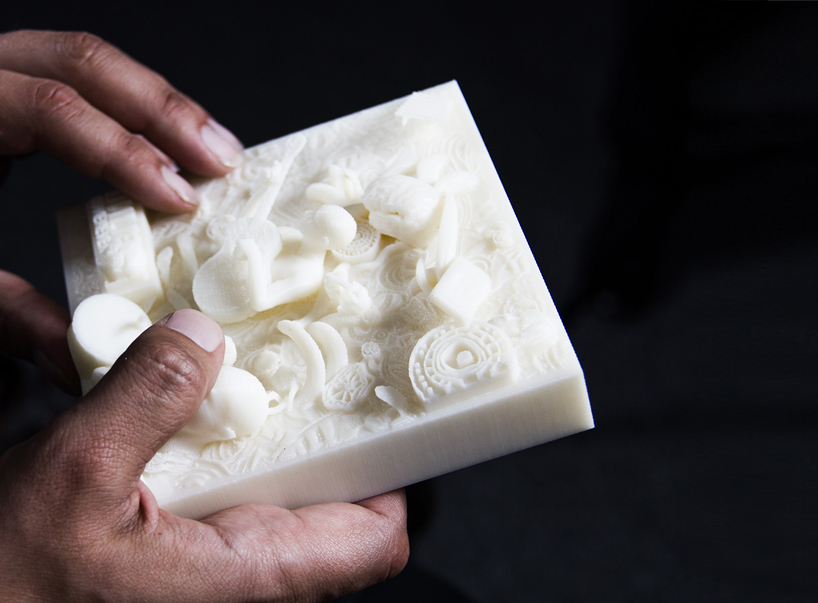
3D Printed "Touchable Memories" by pirate3D
from designboom.
Labels:
3D printing,
making,
materials,
photography,
touch
Wednesday, October 22, 2014
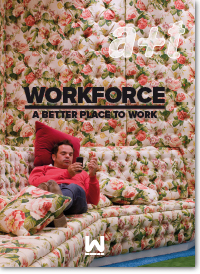
New issue of a + t: 'Workforce: A better place to work'
"The contemporary workplace has derived from successive compression/decompression. First there was the hierarchical Taylorist office. Then came the rational well-lit well-organized office with individual cubicles which allocated each employee the exact amount of air they needed to breathe. Later there was a return to the open landscape office, with free layouts, shrouded in vegetation, which was the forerunner of the de-materialization of the workplace.
Today we are in a far more fluid state which envisages the specialization of space and brand expression. Diversity and identity. The workplace should encompass, not only the two basic tasks already known - individual and group work - but also tasks involving learning and socializing.
A Better Place to Work is the first volume of the WORKFORCE series, dedicated to the design of workspaces."
Portions of the issue available digitally here.
‘BS25′ Silos Diving and Indoor Skydiving Center Proposal by Moko Architects
"The proposal by Moko Architects for the Diving and Indoor Skydiving Center restores a part of a house factory in Żerań which operated in the past,. They turn a building in a non-developed area with abandoned halls and warehouses into a recreation center open all year round in the old silos where bulk cement used to be stored in the past. The existing facility is a perfect base for this investment and will be the only place in Poland where people wishing to learn the skills of diving will have the opportunity to safely train at the depth of 25m under control."
from archdaily.
Labels:
adaptive reuse,
interior architecture,
section
Sunday, October 19, 2014
Gurunavi cafe and info centre by Kengo Kuma
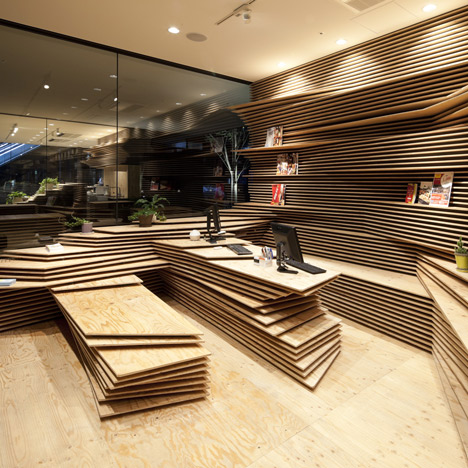
Kengo Kuma designed the interiors of two spaces for Gurunavi: one that's used as a physical base and information centre for the Japanese restaurant guide and another that serves as a cafe. He layered wooden boards to create striations inside this workspace and cafe for an online restaurant guide based in Osaka Japan.
from dezeen.
Labels:
interior architecture,
japan,
timber,
wood
Thursday, October 16, 2014
"Lessons for Students in Architecture" by Herman Hertzberger
"Rather than supplying the reader with design recipes... Hertzberger has provided an essential source of inspiration. In his view everyone - the more he sees, experiences, and absorbs - is automatically in possession of an ever-expanding arsenal of potential instructions with which to choose a path towards a result."
more here.
'Shooting Thoughts' by Filipe Vilas-Boas
"This past week, experience designer Filipe Vilas-Boas launched his latest public project, Shooting Thoughts, in the stunning French Gothic church of Saint-Eustache, Paris. Co-commissioned by Art, Culture et Foi and Nuit Blanche Paris, Shooting Thoughts is an interactive installation project that uses projection mapping to create a “constellation of stars.”
Shooting Thoughts uses "text messaged thoughts" to create catalysts "for laser beams that travel up the pathways defined by the building's architecture. The project description explains,“The pillars are used as launch stations that carry the star to its final destination on the ceiling of the church via the arches and vaults. Like all of us, each star finds its place at its own speed with its individual trajectory.”
from the Creator's project.
Labels:
installations,
interaction,
light,
site
Wednesday, October 15, 2014
"Intersections" by Anila Quayyum Agha
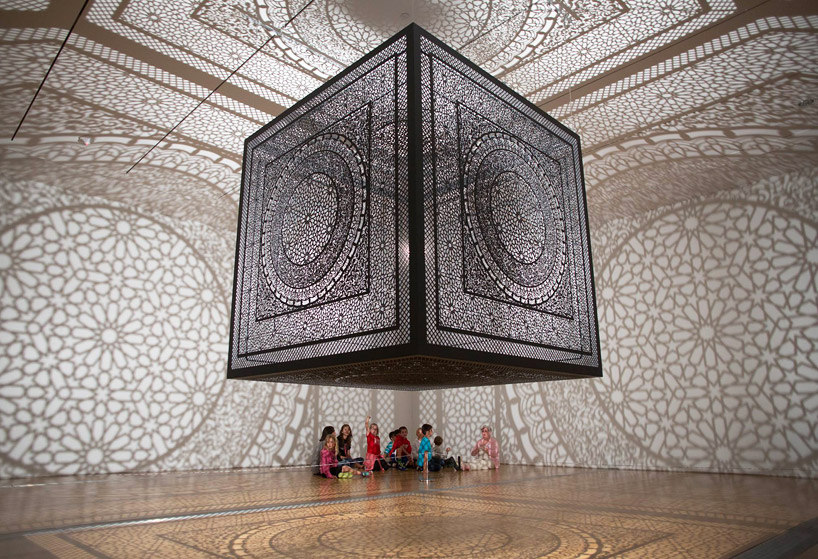
"anila quayyum agha casts a delicate web of shadows with a single light bulb
pakistani artist anila quayyum agha exercises the architecture of the grand rapids art museum in michigan by infilling it with a dynamic interplay of shadow and light.‘intersections’ comprises a 6.5-foot laser-cut wooden cube pierced with carefully crafted patterns and illuminated from the inside, which casts expansive, lace-like geometries onto the surrounding walls, ceiling and floor."
from designboom.
image courtesy of sarah’s throne
Monday, October 13, 2014
Uppe Folly for King's College London by Mobile Studio
Uppe Folly for King's College London
Arts & Humanities Festival 2014 | #AHFest
Dates: 15th - 24th Oct 2014 (9am-8pm)
Free, open to all during campus opening hours. Booking not required.
Add: King's College London, Strand, London WC2R 2LS (map)
Arts & Humanities Festival 2014 | #AHFest
Dates: 15th - 24th Oct 2014 (9am-8pm)
Free, open to all during campus opening hours. Booking not required.
Add: King's College London, Strand, London WC2R 2LS (map)
Mobile Studio Architects designed a pop-up modular folly for KCL Arts & Humanities Festival 2014 (#AHFest). Uppe Folly is located in The Strand Quadrangle, a long and relatively narrow space confined by the tall façades of KCL and Somerset House. In response to the 'Underground' theme, Uppe Folly encourages visitors to simply stop and look up - something we often forget to do in a dense and busy city such as London.
Labels:
installations,
london,
temporary designs
Subscribe to:
Posts (Atom)